Listing courtesy of RE/MAX, The Collective
3
Beds
3
Baths
2,009
Sq Ft
0.3
Acres
About this home
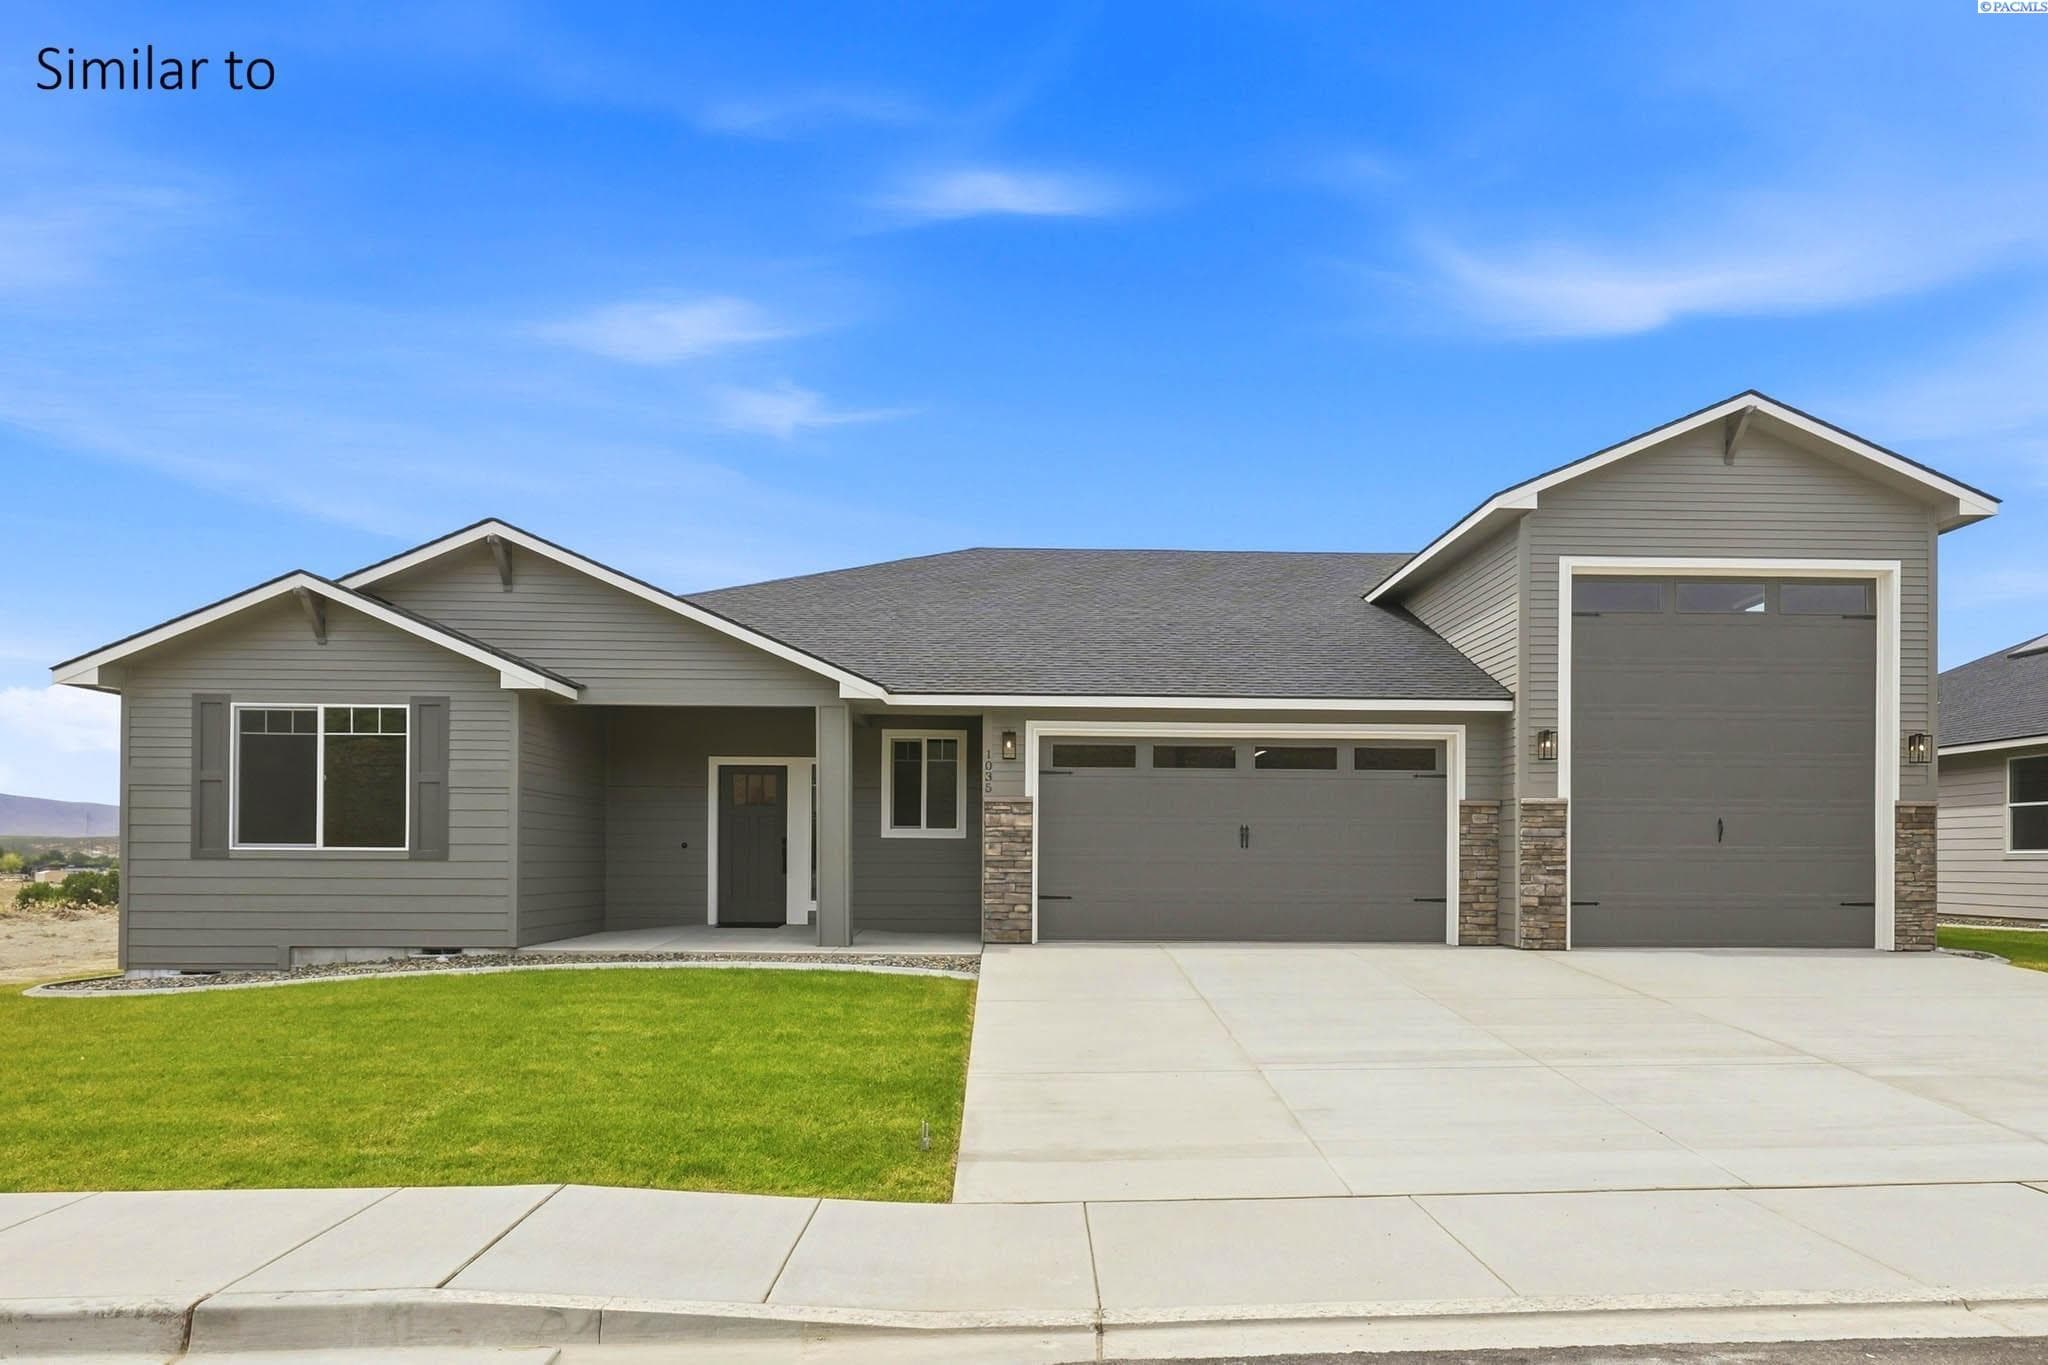
MLS# 294291 Almost complete! The Aspen RV by Sandhollow Homes in Watermark, West Richland’s newest subdivision. This thoughtfully designed 2,009 sq. ft. home offers 3 bedrooms, 2.5 bathrooms, and a den, providing the flexibility for a home office, or hobby space. The spacious kitchen is the heart of the home, featuring an oversized island with abundant cabinetry on all sides, generous counter space, and a large pantry for exceptional storage. The open-concept layout flows seamlessly into the living and dining areas, making it ideal for both everyday living and entertaining. Car enthusiasts and outdoor lovers will appreciate the impressive 1,286 sq. ft. garage, which includes an attached 3-car garage plus an enormous RV bay with a 12' wide by 14' tall RV door, providing plenty of room for your motorhome, boat, and all your toys. In addition to the oversized garage, the property also offers exterior RV parking complete with an RV cleanout and 50-amp service, making it easy to park and hook up your RV right at home. Step outside to the covered patio and take in the spectacular sunsets that make West Richland so desirable. Don’t miss this opportunity to own a brand-new home in one of West Richland’s most sought-after communities. Still time to make color selections! *Photos are of previously built Aspen plan
Features
- Ceiling Fan(s)
- Utility Sink
- Solar
Details
- Property type
- House
- Year built
- 2026
- Lot size
- 0.3 acres
- Status
- Active
- Listed
- June 30, 2026
- Last updated
- November 5, 2026 at 3:01 AM UTC
Location
West Richland, WA

MLS #294291 · Updated November 5, 2026
Listing information is provided courtesy of Pacific Regional MLS. Information is deemed reliable but not guaranteed and should be independently verified.