Listing Broker: Williams Team Homes LLC; Chrissy Talbott; 509-525-8326
3
Beds
5
Baths
3,430
Sq Ft
3.8187
Acres
About this home
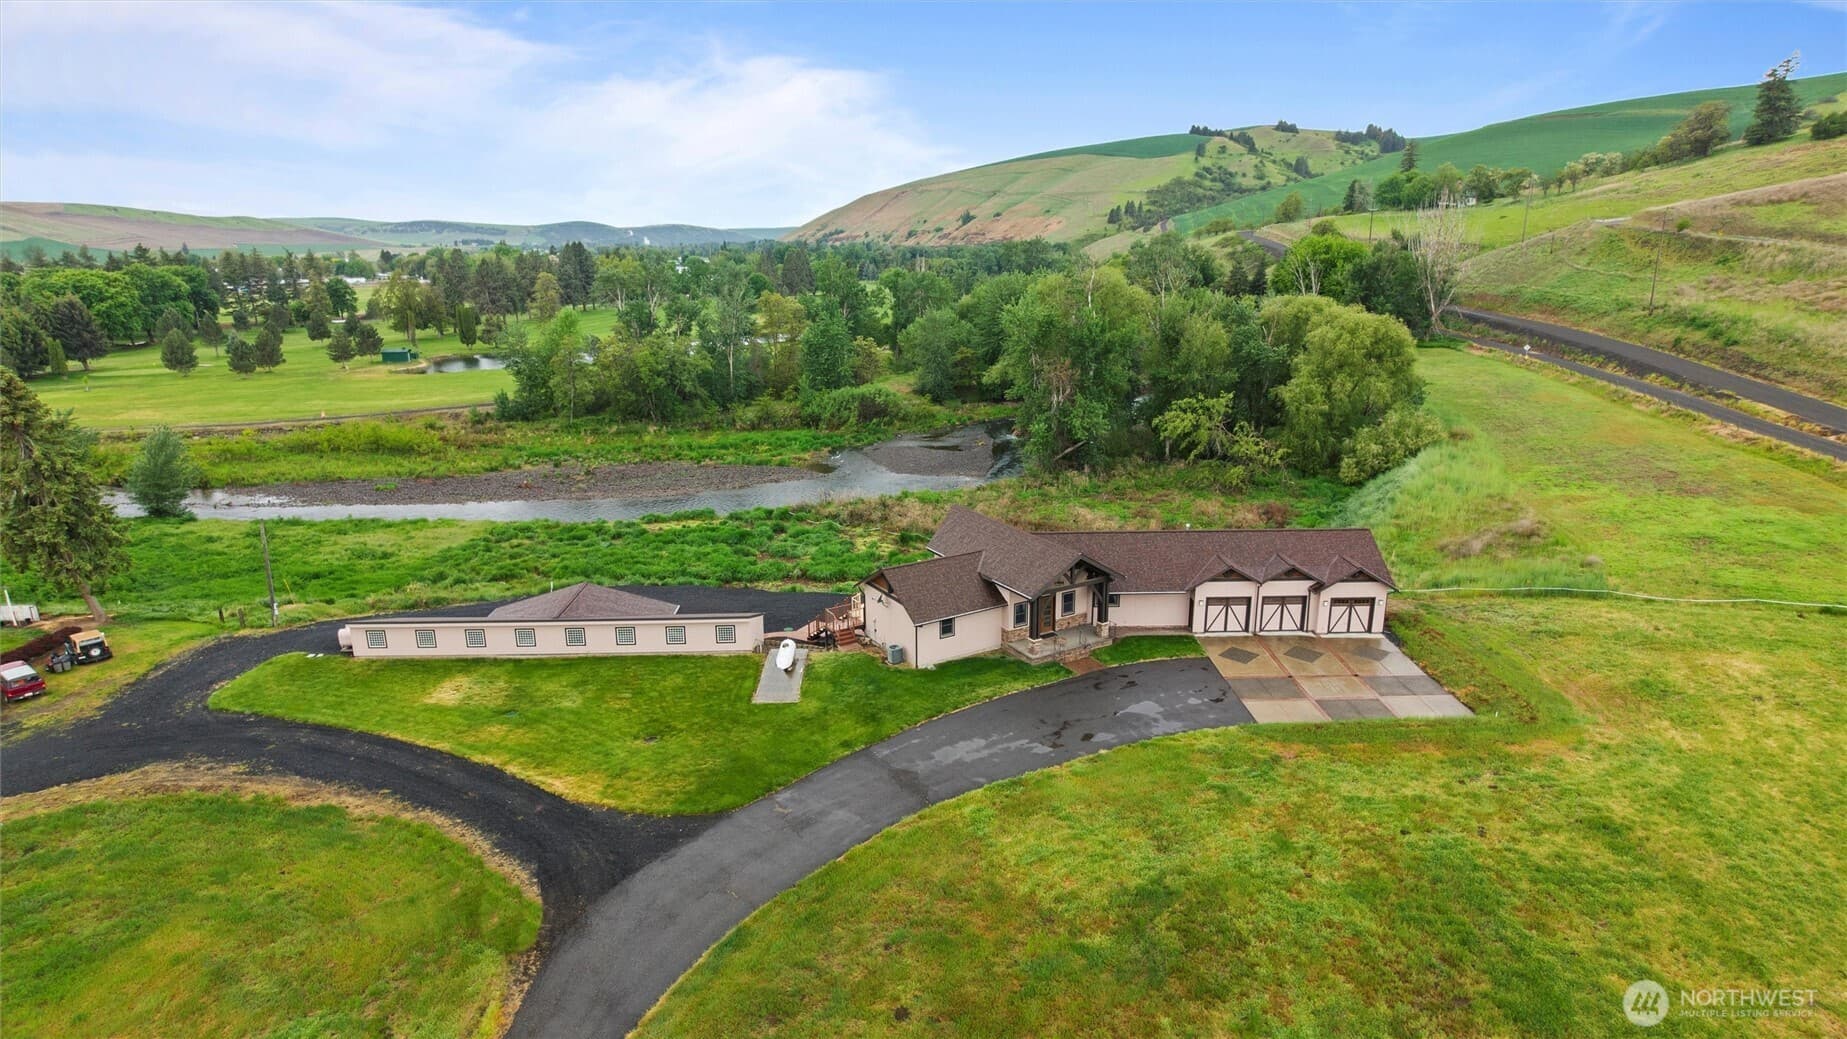
Stunning 3-bed, 4.5-bath custom home on 3.8 acres in suburban Dayton with panoramic river, mountain, and golf course views. Features include two full living areas—main level with a spacious master suite, cathedral ceilings, wood and marble floors, new fireplace, and expansive windows. Lower level offers 2 bed/bath suites, full kitchens, living rooms, a bonus room, and a second fireplace. Enjoy full-length decks on both levels. Attached 3-car garage plus an insulated shop with electrical and potential for more living space. Walk-in closets, ensuite baths, and high-end finishes throughout. A must-see with endless possibilities.
Features
- Second Kitchen
- Second Primary Bedroom
- Bath Off Primary
- Built-In Vacuum
- Ceiling Fan(s)
- Dbl Pane/Storm Window
- Dining Room
- Fireplace
- French Doors
- Pantry
- Sprinkler System
- Vaulted Ceiling(s)
Details
- Property type
- House
- Year built
- 2005
- Lot size
- 3.8187 acres
- Construction
- Cement/Concrete, Wood
- Status
- Active
- Cumulative days on market
- 540
- Listed
- May 14, 2025
- Last updated
- September 17, 2026 at 6:36 PM UTC
Location
Dayton, WA

MLS #2376156 · Updated September 17, 2026
Listing information is provided courtesy of the Northwest Multiple Listing Service (NWMLS). The information contained in this listing has not been verified by Cascadian Real Estate and should be independently verified. Data is deemed reliable but is not guaranteed. Copyright © 2026 Northwest Multiple Listing Service. All rights reserved.