Listing courtesy of John L. Scott - Snohomish
4
Beds
2
Baths
1,924
Sq Ft
0.3
Acres
About this home
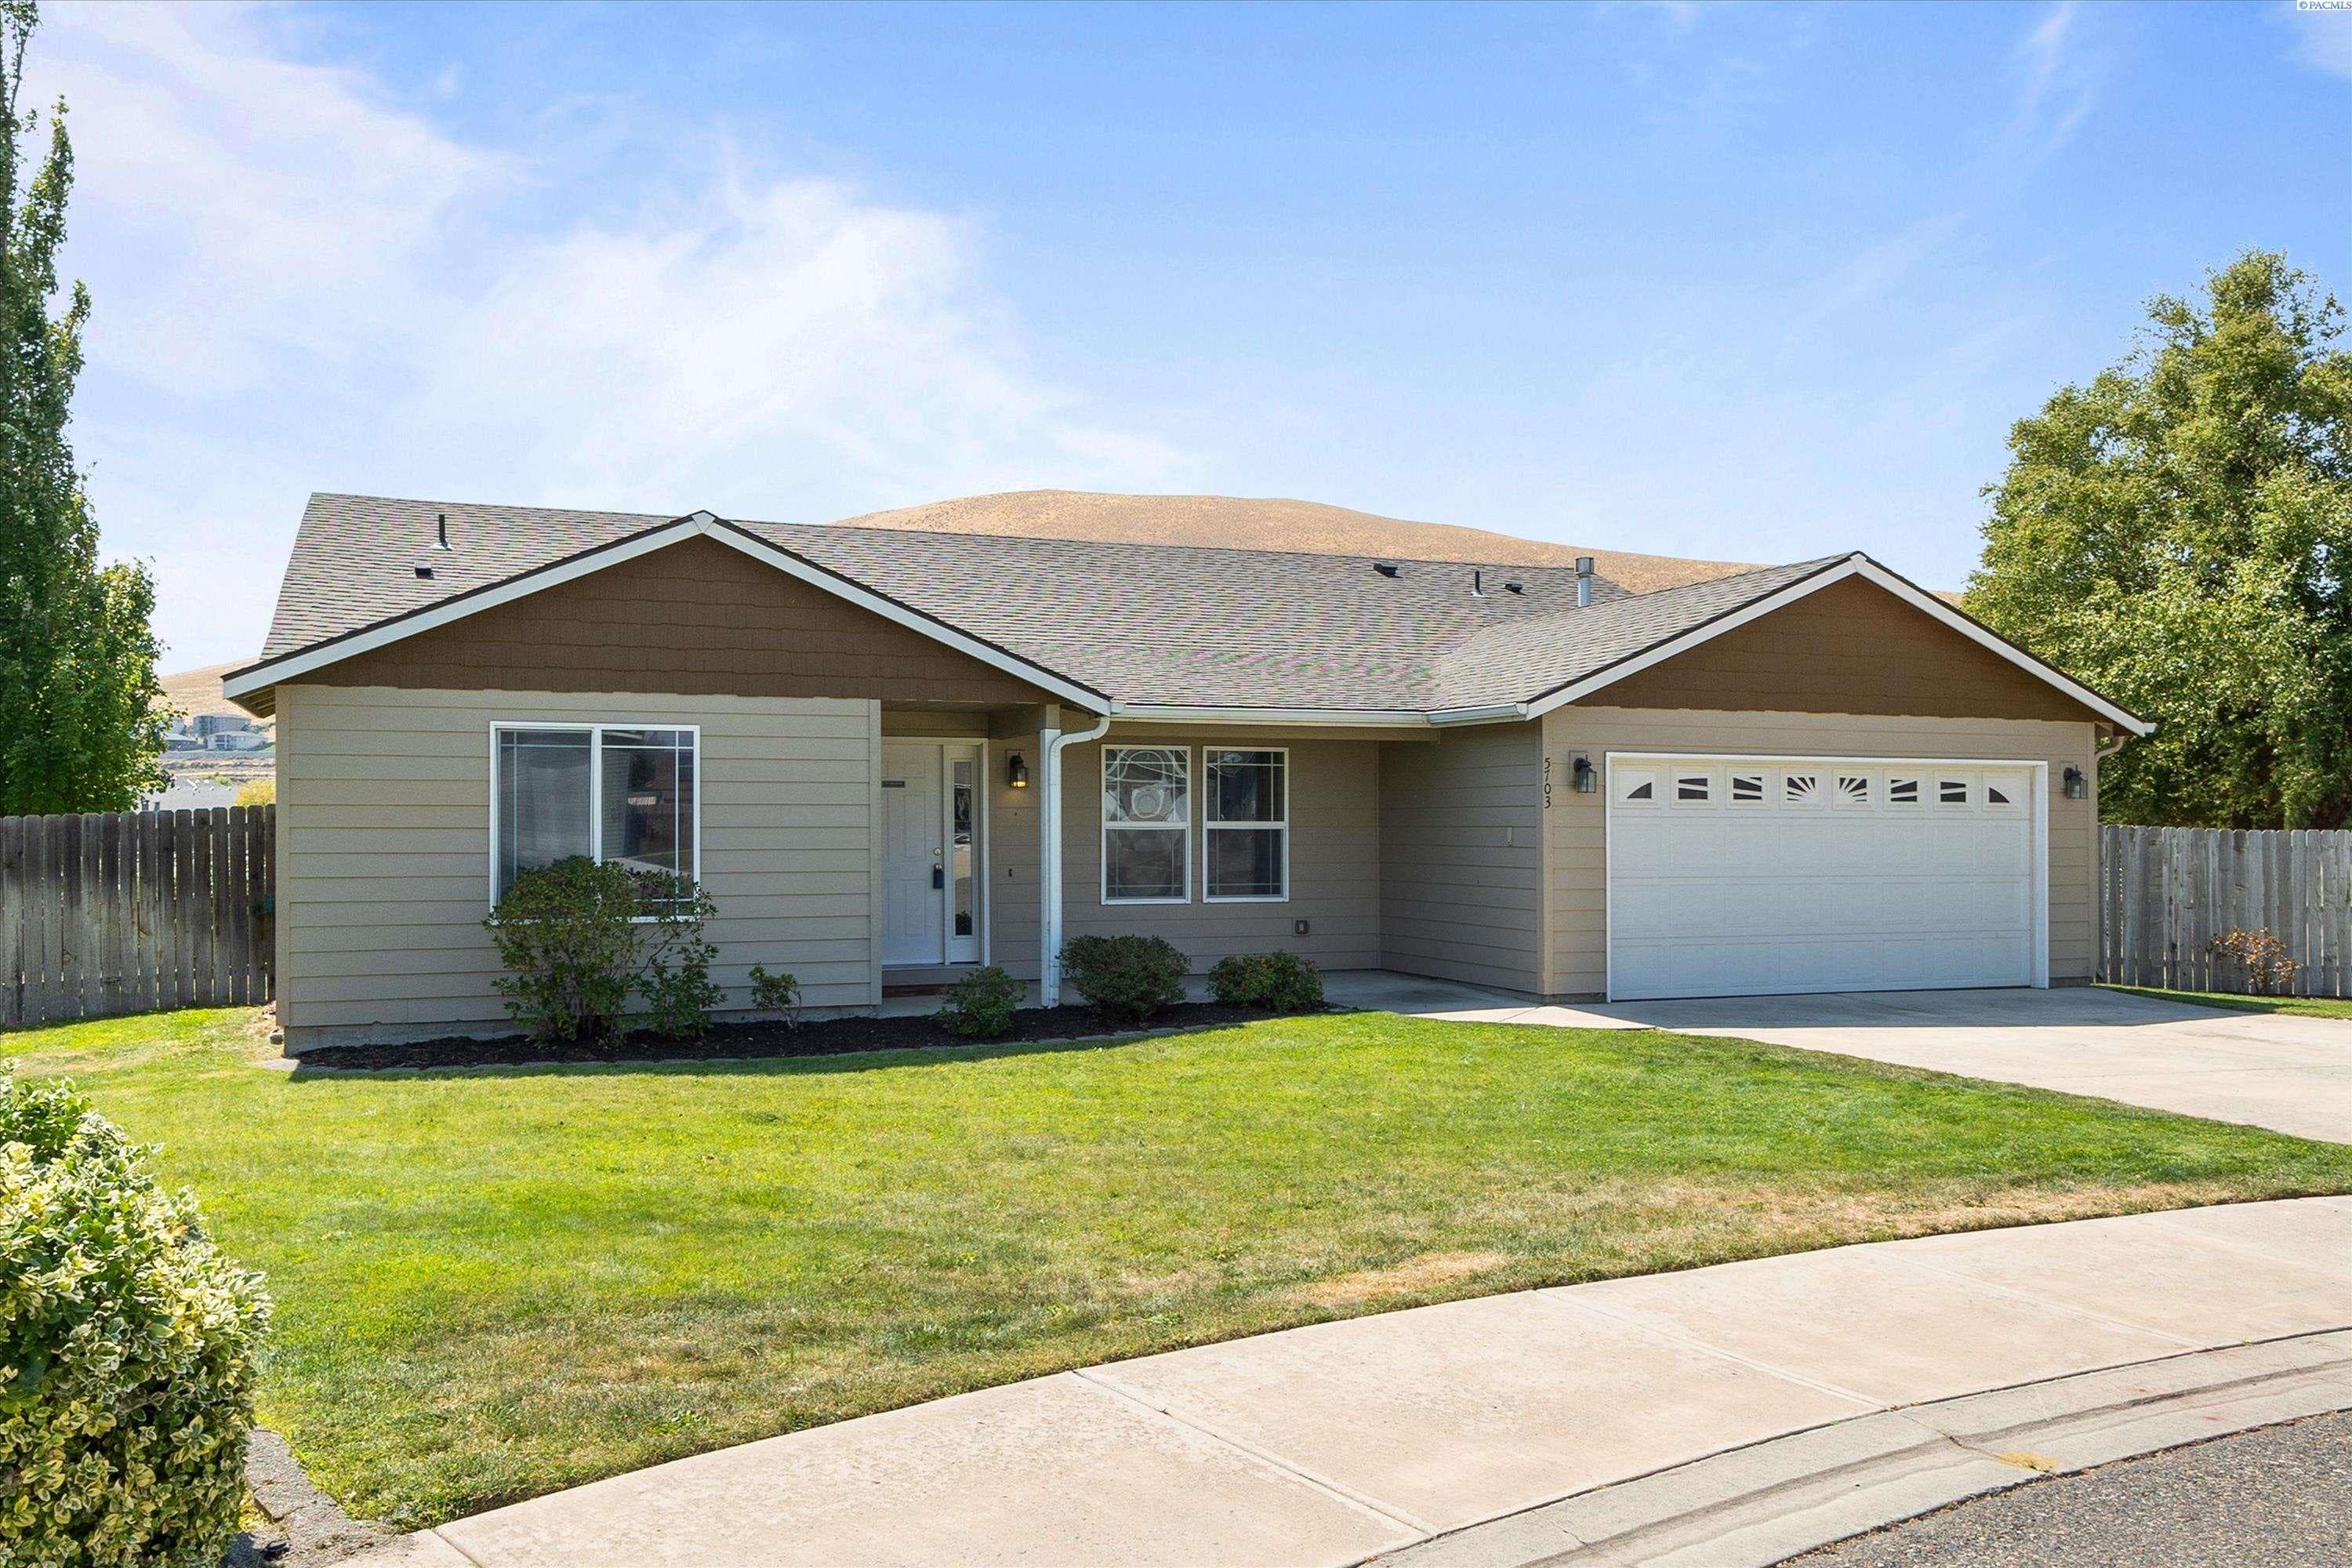
**Quiet Cul-de-Sac Living with Mountain Views & Flexible Floor Plan ** MLS #295091 - This Singe-Story home features a welcoming, open floor plan with vaulted ceilings, a split floor plan and generously sized kitchen complete with granite counters, cherry cabinets, pantry storage and large island. The formal dining room offers flexible use and can easily function as a home office or be converted into an additional bedroom large enough to accommodate a king-size bed. The den (another optional bedroom) includes 10-pane glass French doors. This desirable split-bedroom layout provides just the right amount of privacy with the primary bedroom (including ensuite & walk-in closet) situated on its own side of the home. Additional highlights include a dedicated laundry/mud room and HVAC system for those hot summer days. Situated on **1/3 acre**, the fully fenced backyard is ready for your vision—garden space, potential RV parking, or even room for a future pool. A rare combination of space, privacy, and versatility in West Richland.
Details
- Property type
- House
- Year built
- 2005
- Lot size
- 0.3 acres
- Status
- Pending
- Listed
- July 29, 2026
- Last updated
- October 25, 2026 at 9:53 PM UTC
Location
West Richland, WA

MLS #295091 · Updated October 25, 2026
Listing information is provided courtesy of Pacific Regional MLS. Information is deemed reliable but not guaranteed and should be independently verified.