Listing courtesy of EXP Realty, LLC Tri Cities
4
Beds
3
Baths
2,964
Sq Ft
0.27
Acres
About this home
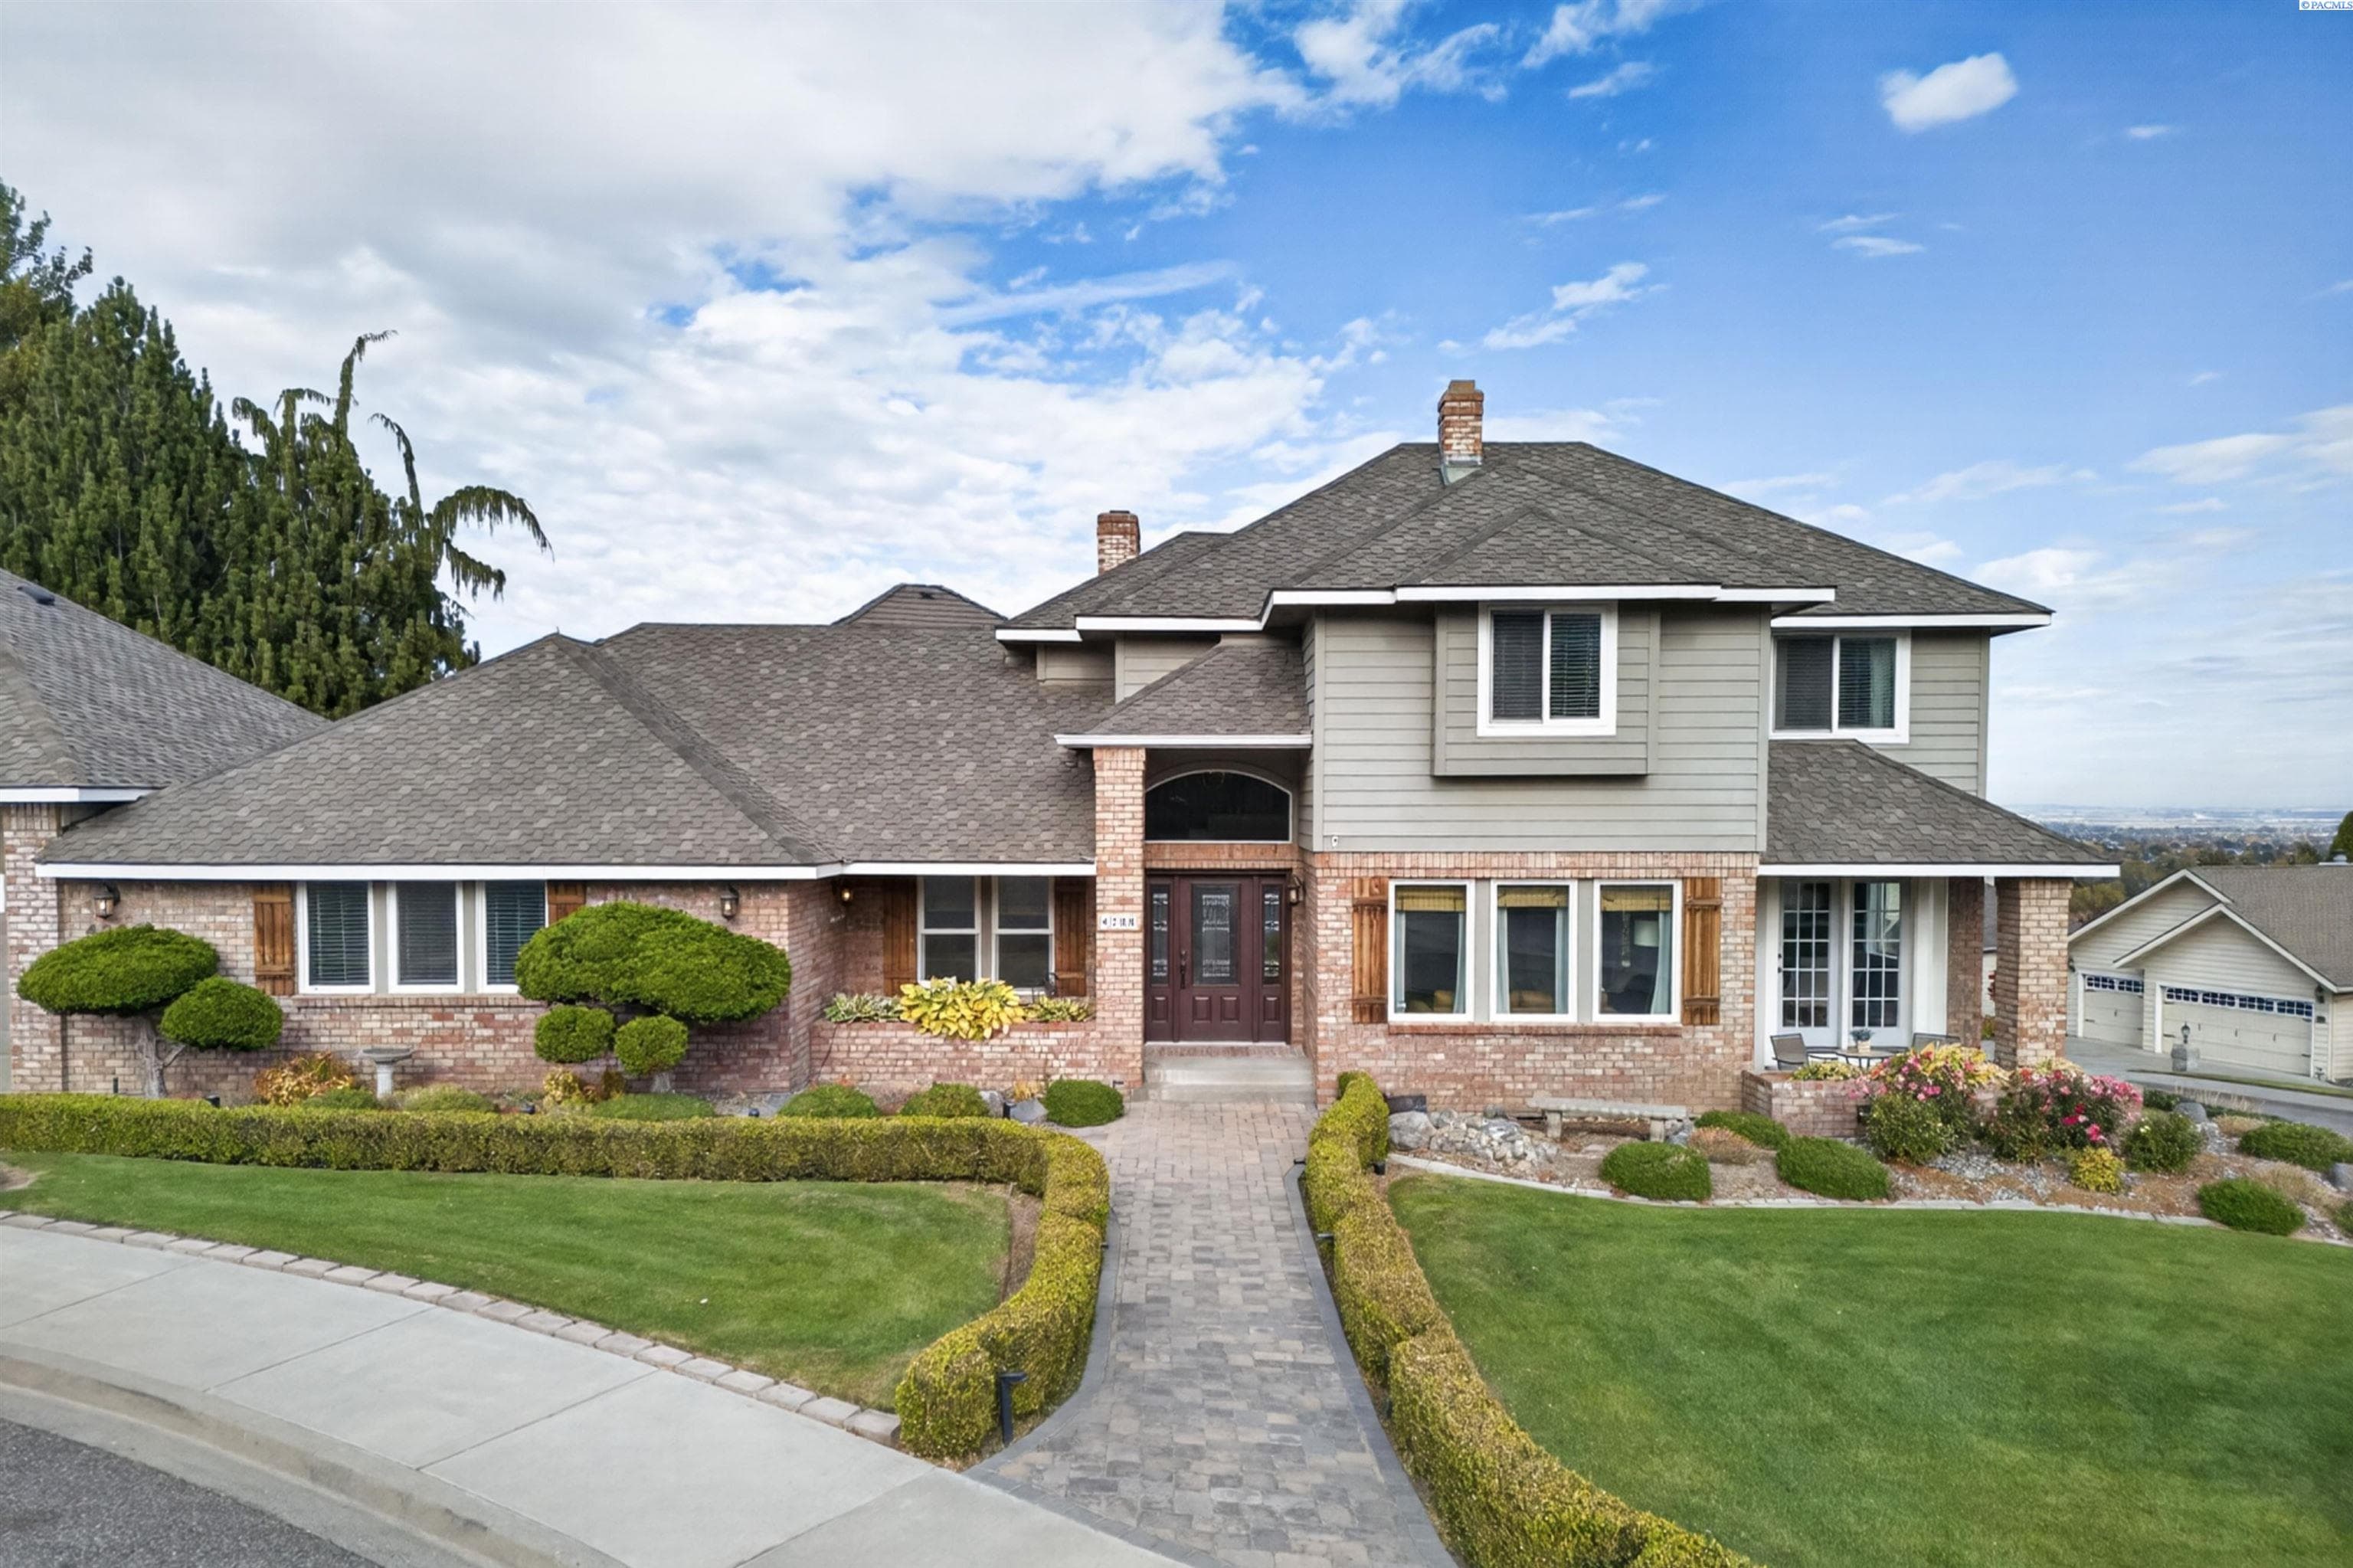
MLS# 297524 Welcome to the Canyon Lakes Golf Course community! This exceptional & Meticulously cared for home w/ a VIEW, sits on a quiet desirable street and offers almost 3,000 sq ft. It has so many updates & custom finishes; see details below! The grand foyer boasts a custom staircase, high ceilings, & natural light. As you enter the main floor you can find a quaint parlor w/built-ins to your left, then as you travel through a set of French doors enter into the massive family room with stone gas fireplace. In this wing of the home you will find a bedroom, mudroom area, and access to the dream oversized garage w/10 ft. doors large enough to park an RV, toys, & cars, w/a workshop & storage. After entering the home to your right, you are greeted with a beautiful custom living room with a wood burning fireplace & custom built-ins. A perfect place for visitors, or warm cozy evenings. The dining room features a beverage bar, French doors to a hidden front patio, and plenty of space for a large table. As you wrap around and enter the kitchen you’ll find granite countertops, custom soft-close cabinetry with pullouts, a window over the sink overlooking the VIEW, & a lg. breakfast nook w/gorgeous French door to back patio. The kitchen opens to another family living room with a wood burning fireplace creating the perfect setting for evenings together or entertaining. Also, on the main, find a powder room, and office/laundry room. As you move upstairs the private primary suite features a stunning VIEW, a French door to a private balcony, walk-in closet, plantation shutters, soaking tub, tiled walk-in shower, & double vanity w/quartz. A full bathroom, and two more bedrooms on this level feature an impressive VIEW & closet built-ins. The fully fenced backyard is made for relaxing w/covered & open patio space, beautiful landscaping, gazebo, she-shed, outdoor kitchen & party pool, perfect for Tri-Cities summers! BRAND NEW carpet, & interior paint. NEW 2025: powder bath remodel, custom tile entry, fireplace faces, complete master bath remodel. NEW 2022: refrigerator & dishwasher. NEW 2021: hall bath remodel & 4 skylights. NEWER: back patio w/outdoor kitchen, gazebo, pool shed, sod, & engineered wood plank flooring throughout the home. ROOF 2014. Hop on your golf cart to the greens, simulator bays, clubhouse, & restaurant. Enjoy walking paths, parks, pickleball & basketball courts, playground, & convenient highway access! Tours Available Now! (See attached features sheet!
Features
- Drapes/Blinds
- Storage
- Skylight(s)
- Utilities in Garage
- French Doors
- Shed(s)
- Fenced
- Barbecue
- Irrigation System
Details
- Property type
- House
- Year built
- 1991
- Lot size
- 0.27 acres
- Status
- Active
- Listed
- October 30, 2026
- Last updated
- November 5, 2026 at 3:01 AM UTC
Location
Kennewick, WA

MLS #297524 · Updated November 5, 2026
Listing information is provided courtesy of Pacific Regional MLS. Information is deemed reliable but not guaranteed and should be independently verified.