Listing Broker: Christy's Realty; Chelsea Mann; 509-520-9485; chelsea@christysrealty.com
4
Beds
4
Baths
4,336
Sq Ft
13.4
Acres
About this home
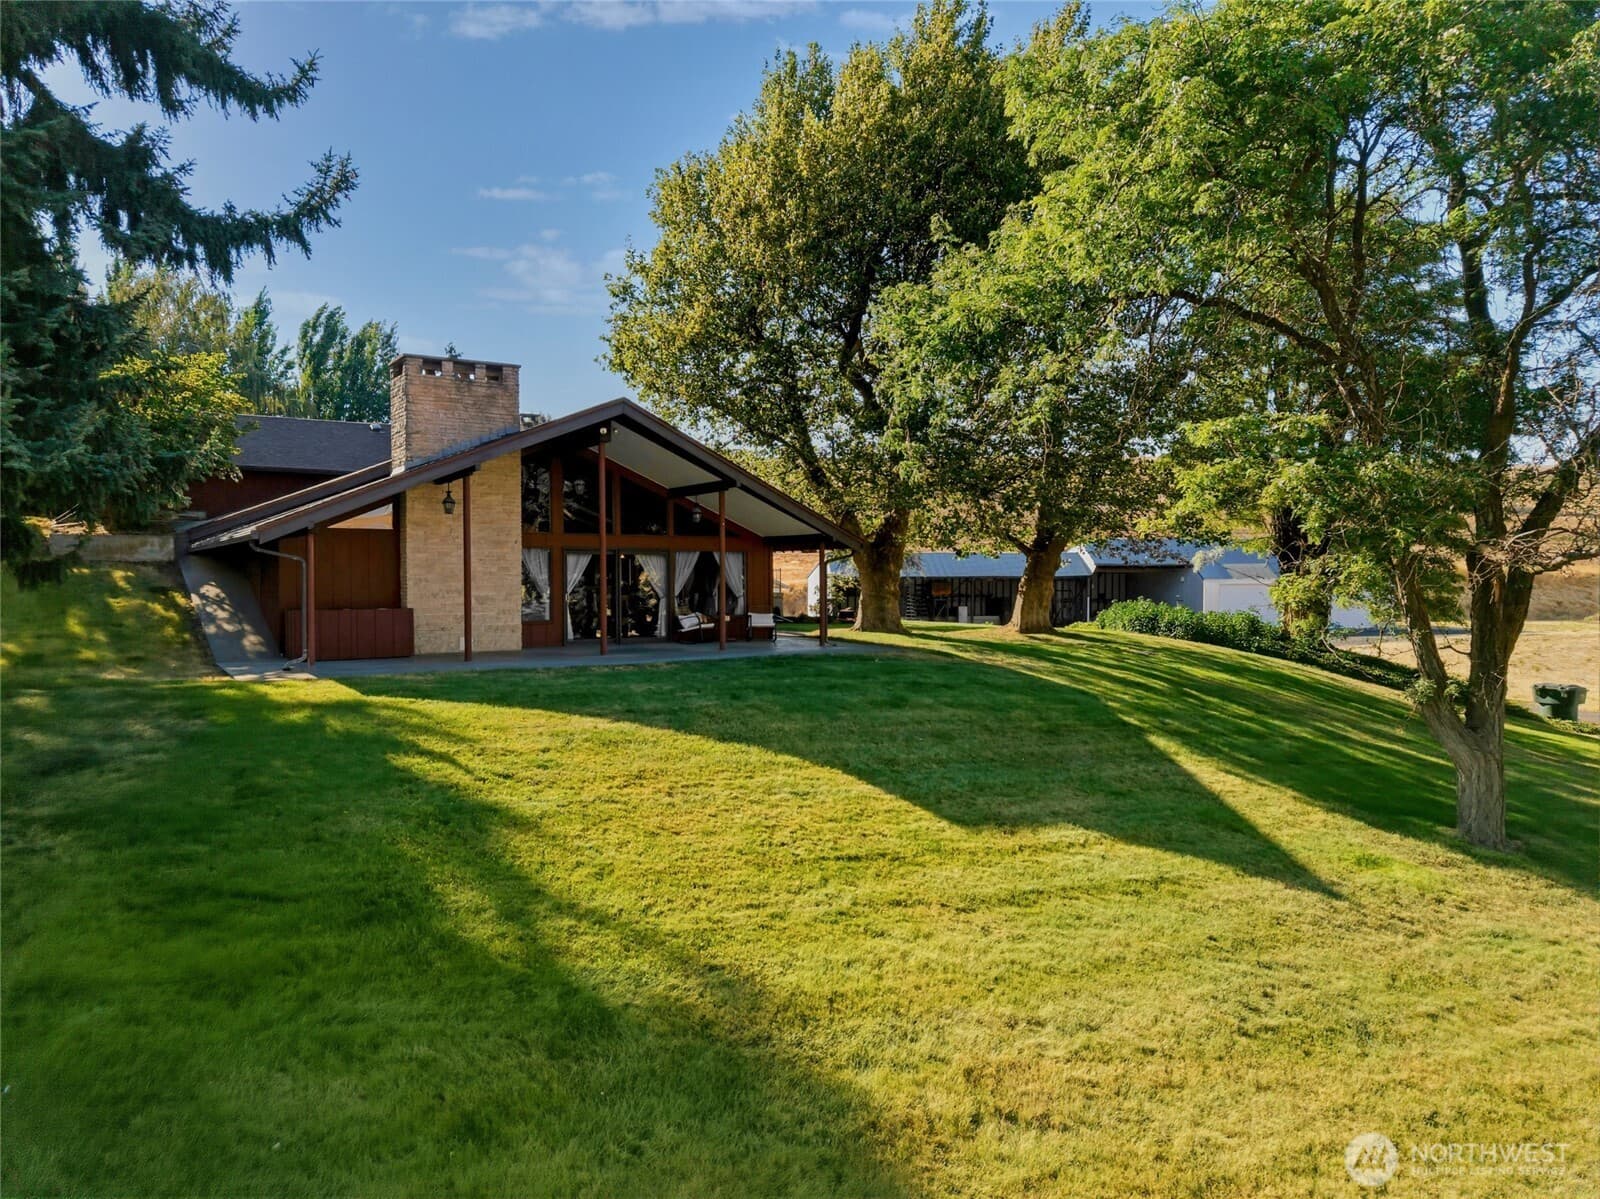
If you've been waiting for a home that simply has it all—this is it. Tucked away on more than 13 acres with breathtaking views stretching across the Palouse to Steptoe Butte, this one-of-a-kind custom mid-century home offers over 5,000 square feet of uniquely designed living space. The versatile floor plan includes two large primary suites, two additional bedrooms, 3.5 baths, a loft, vaulted entryway, and an incredible Bonus/Rec Room with extensive storage above the attached three-car garage. The whole house was designed with function in mind—from the dedicated pantry room, to the oversized organizational room (that houses coats, shoes, and household essentials), to the expansive kitchen featuring double ovens, a large island, prep sink, and unparalleled storage. The stunning Great Room is the heart of the home and is anchored by soaring vaulted ceilings, a dramatic limestone fireplace, and custom seating. Step outside to enjoy mornings on the private balcony off the main suite, or evenings under the covered patio surrounded by shade trees and a landscaped yard with underground sprinklers. For hobbyists, entrepreneurs, collectors, or anyone needing exceptional workspace, the property boasts an 1,872-sf insulated shop complete with heating, cooling, and automatic garage doors, an attached 2,640-sf equipment shed, an additional equipment shed, and a separate single-car garage. Opportunities to own an estate of this caliber—with space, views, and privacy—are few and far between.
Features
- Second Primary Bedroom
- Bath Off Primary
- Dining Room
- Fireplace
- Loft
- Pantry
- Vaulted Ceiling(s)
- Walk-In Closet(s)
- Water Heater
Details
- Property type
- House
- Year built
- 1967
- Lot size
- 13.4 acres
- Construction
- Cement/Concrete, Wood
- Status
- Pending
- Cumulative days on market
- 80
- Listed
- August 17, 2026
- Last updated
- October 27, 2026 at 12:24 AM UTC
Location
Dayton, WA

MLS #2570270 · Updated October 27, 2026
Listing information is provided courtesy of the Northwest Multiple Listing Service (NWMLS). The information contained in this listing has not been verified by Cascadian Real Estate and should be independently verified. Data is deemed reliable but is not guaranteed. Copyright © 2026 Northwest Multiple Listing Service. All rights reserved.