Listing courtesy of Distinctive Properties Inc
4
Beds
3
Baths
3,300
Sq Ft
0.23
Acres
About this home
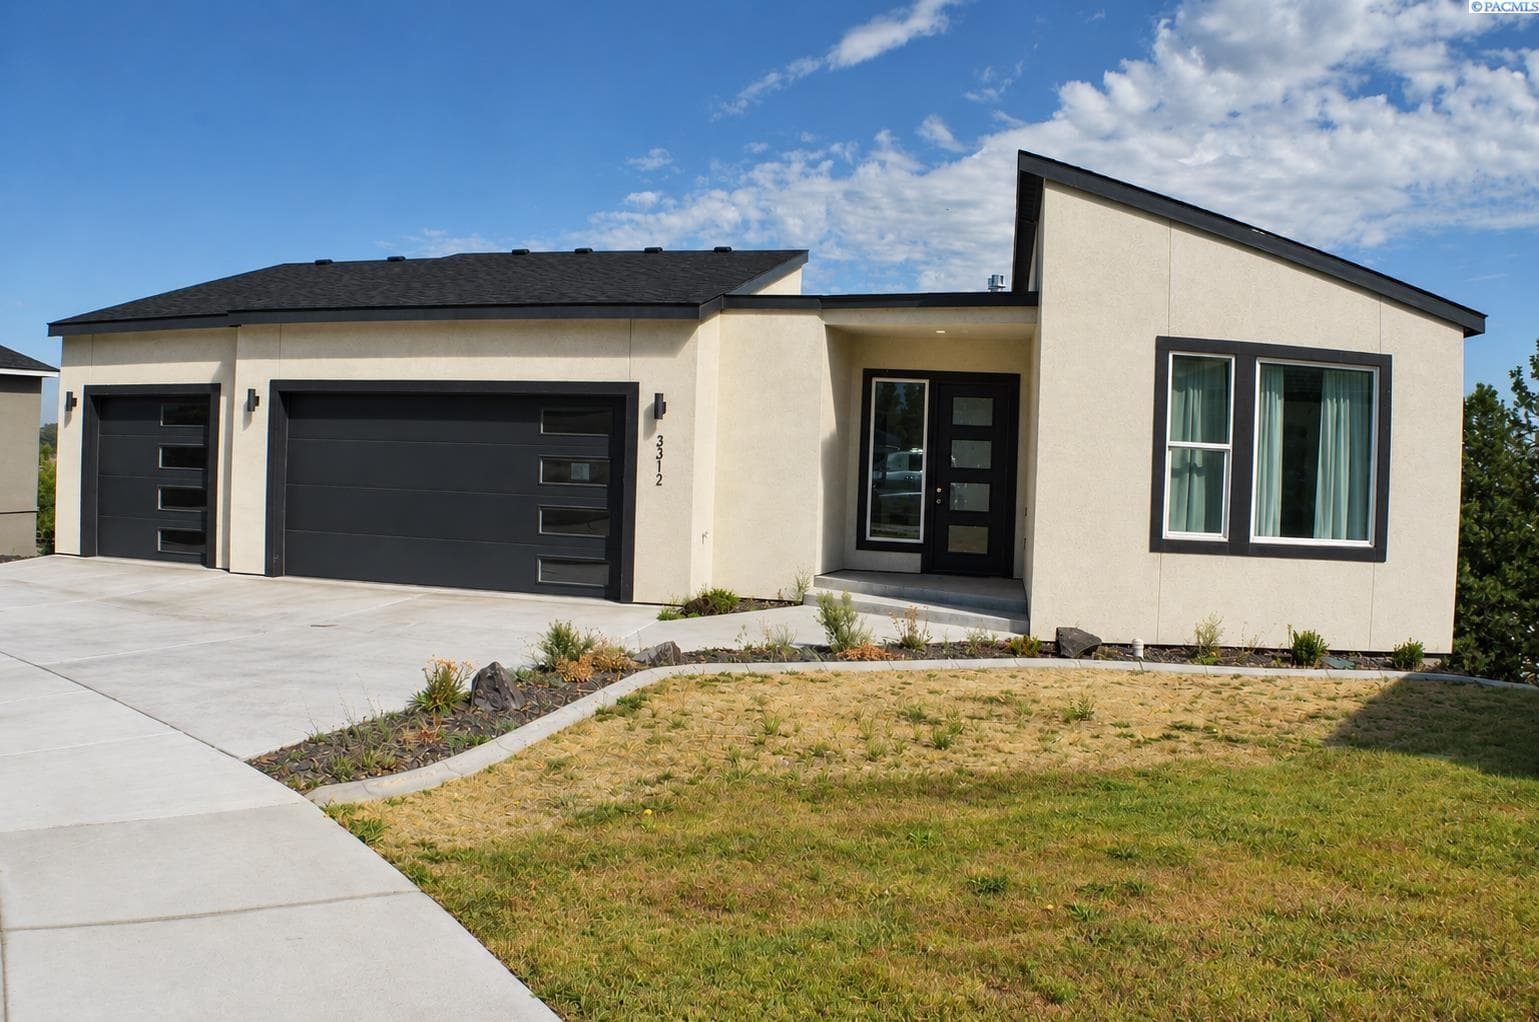
MLS#297114 Big views, high ceilings, and room for everyone! This custom-built home in Panorama Vista pairs a main level with a fully finished basement, and every inch feels bright. Oversized windows frame the view, and 14-foot ceilings give the home an open, inviting feel. The open floor plan puts the kitchen at the center of it all. Quartz countertops, stainless steel appliances, a pot filler over the stove, and under-cabinet lighting make cooking a dream. The primary suite is its own retreat. Soak in the freestanding tub, rinse off in the oversized glass shower, and enjoy a large walk-in closet with built-ins. Head downstairs, and the home keeps giving. A second living area with a wet bar and fireplace opens to another covered patio, ideal for movie nights or entertaining. One guest bedroom has its own en suite and walk-in closet, while the second guest bedroom sits right beside an additional full bath. The home is hardwired for internet, and the 3-car garage offers 10-foot ceilings for storage, tools, or toys. Schedule your showing today!
Features
- Vaulted Ceiling(s)
- Utility Room
- Wet Bar
- Ceiling Fan(s)
- Utility Sink
- Balcony
Details
- Property type
- House
- Year built
- 2022
- Lot size
- 0.23 acres
- Status
- Active
- Cumulative days on market
- 27
- Listed
- October 9, 2026
- Last updated
- October 16, 2026 at 3:01 AM UTC
Location
West Richland, WA

MLS #297114 · Updated October 16, 2026
Listing information is provided courtesy of Pacific Regional MLS. Information is deemed reliable but not guaranteed and should be independently verified.